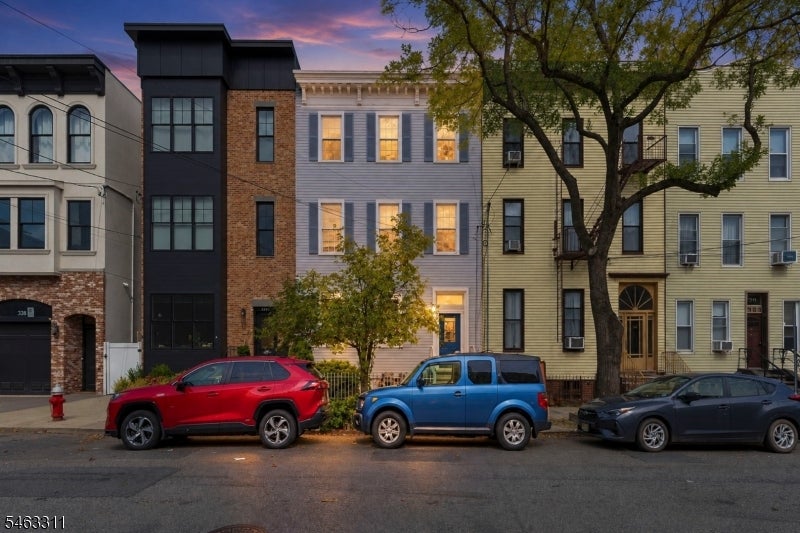
Attached urban homes with varied facades and parked cars beneath a mature tree at dusk.
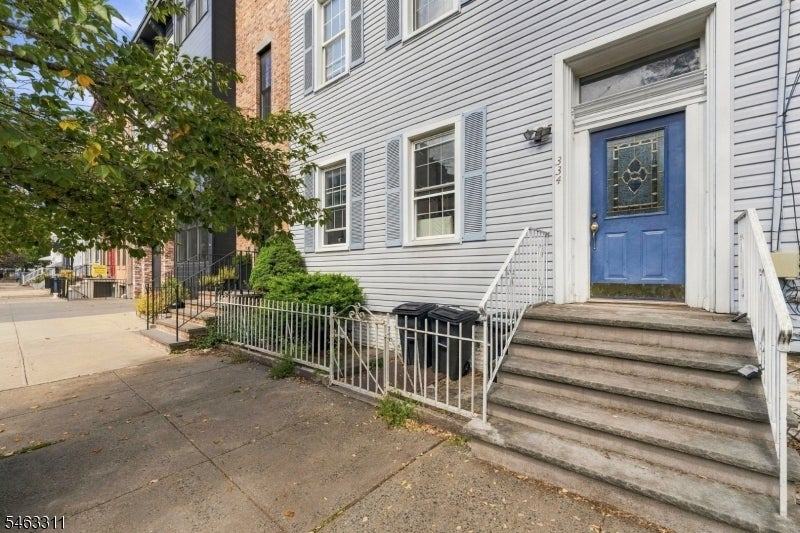
Gray-sided townhouse entrance with a blue door, broad stone steps, and white railings.
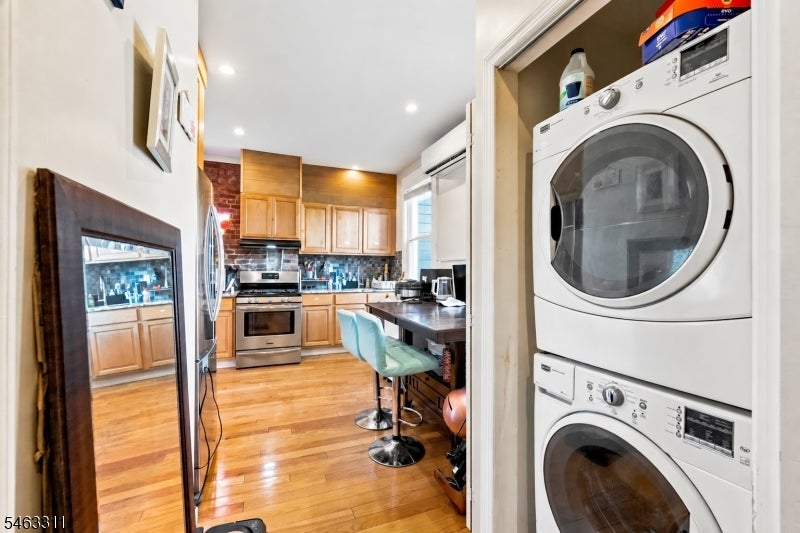
Kitchen with light wood cabinets and an island, seen beside a stacked washer and dryer.
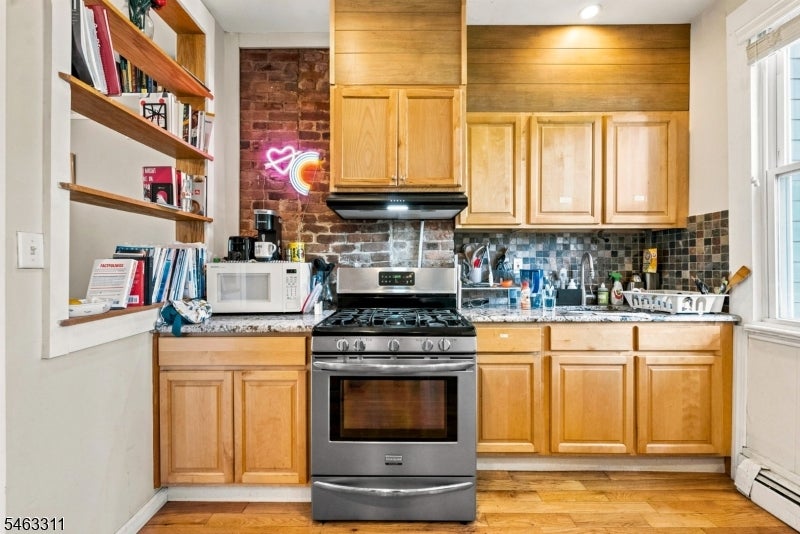
Kitchen with honey-colored cabinets, stainless-steel range, exposed brick, and open shelving.
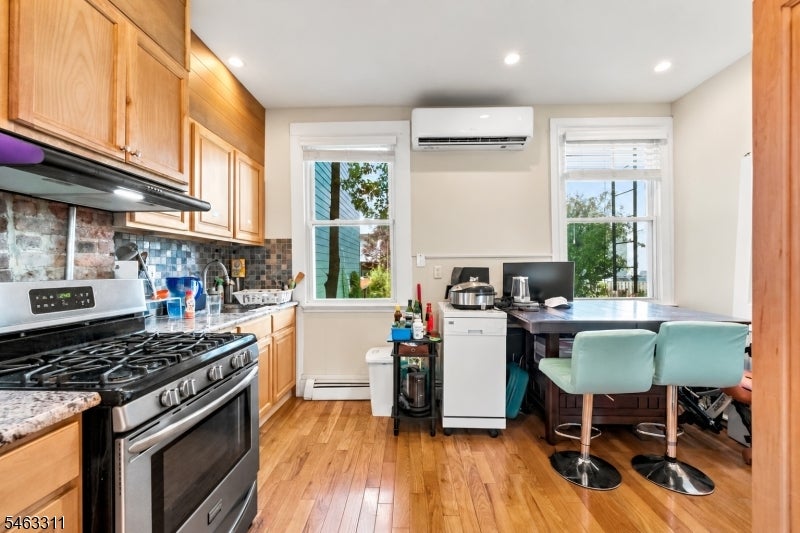
Kitchen with exposed brick backsplash, stainless steel range, and dining table beside two windows.
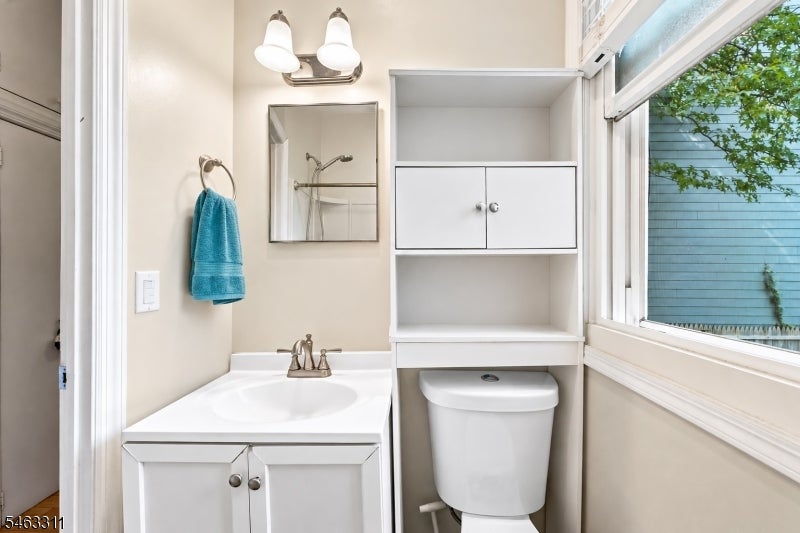
Bathroom with a white vanity and toilet beneath built-in storage beside a large window.
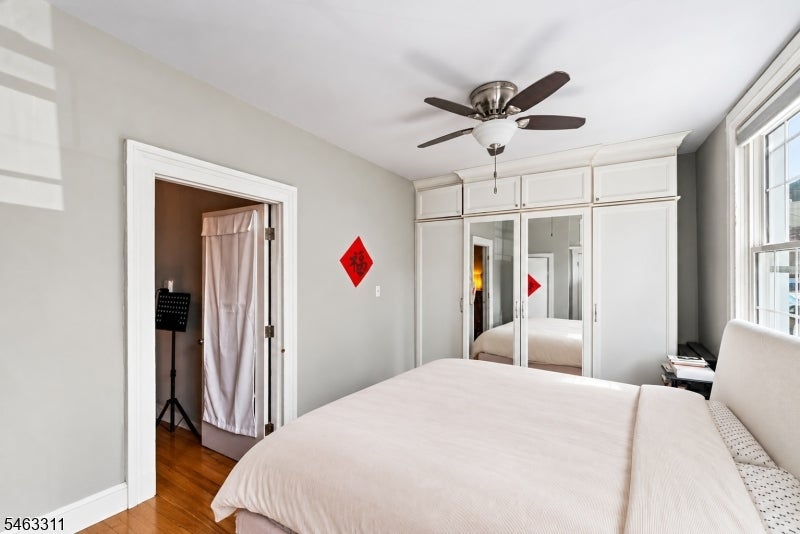
Bright bedroom with mirrored built-in wardrobes, a ceiling fan, and tall windows.
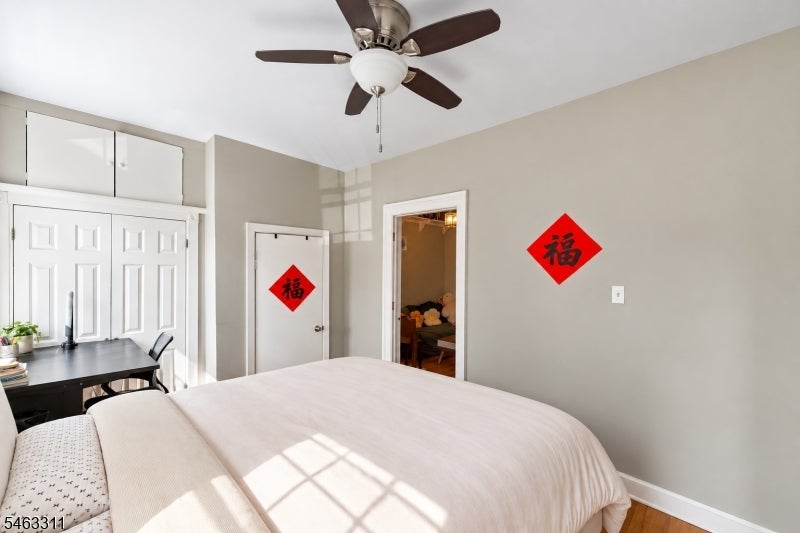
Bedroom with a large bed, ceiling fan, white closet doors, and red 福 decorations.
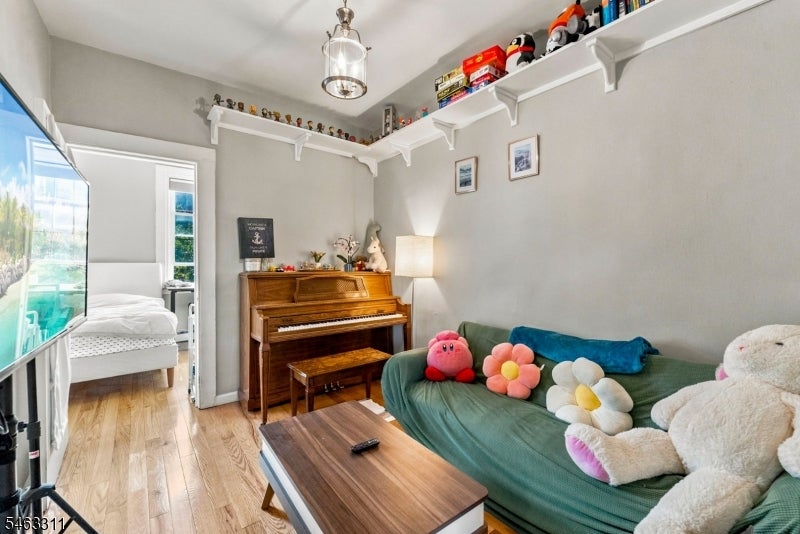
Living room with a green sofa, plush cushions, upright piano, and high wall shelves.
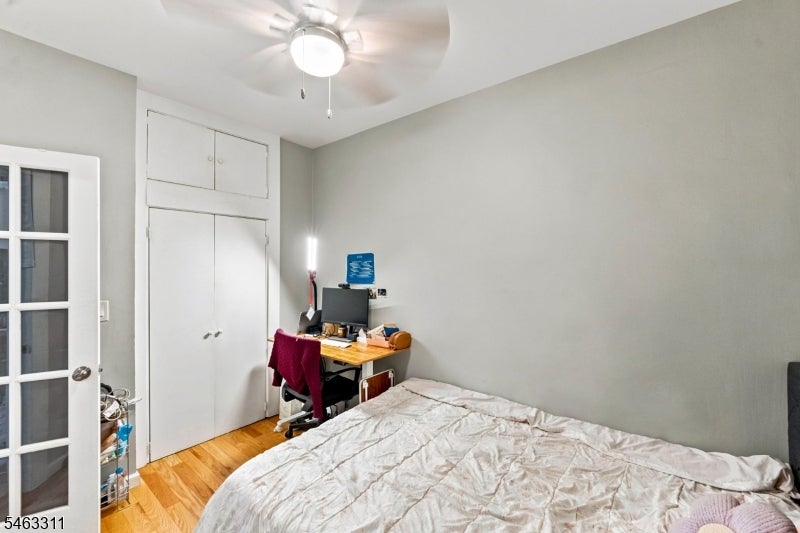
Bedroom with a built-in closet, desk, hardwood floor, and ceiling fan.
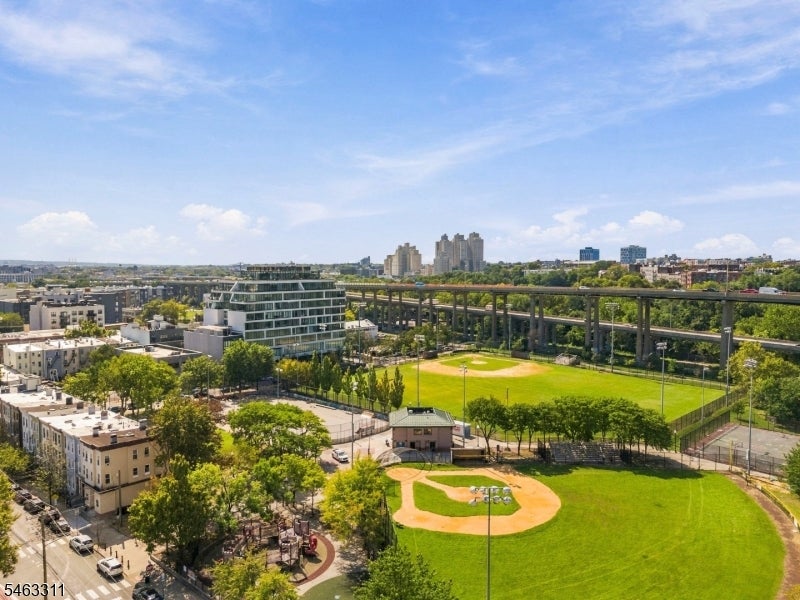
Aerial view over a baseball field, elevated roadway, and Jersey City buildings.
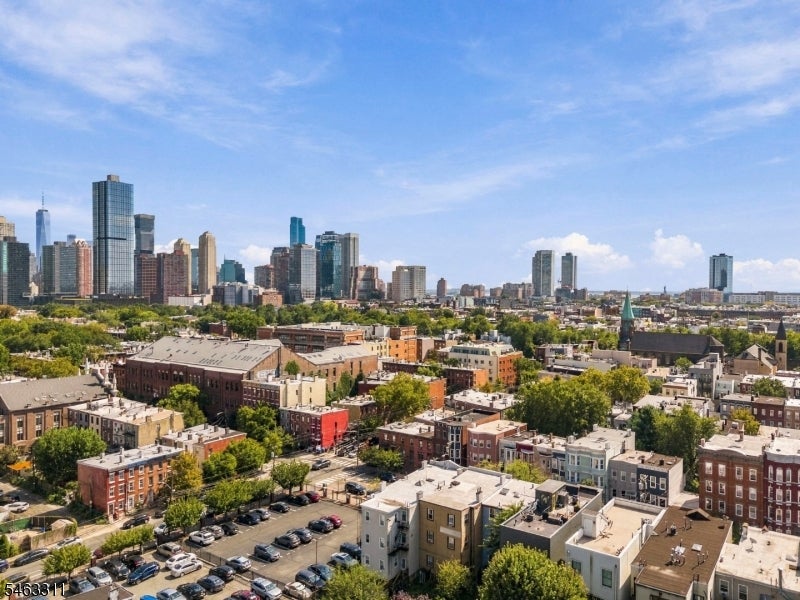
Jersey City rooftops with the Manhattan skyline in the distance.
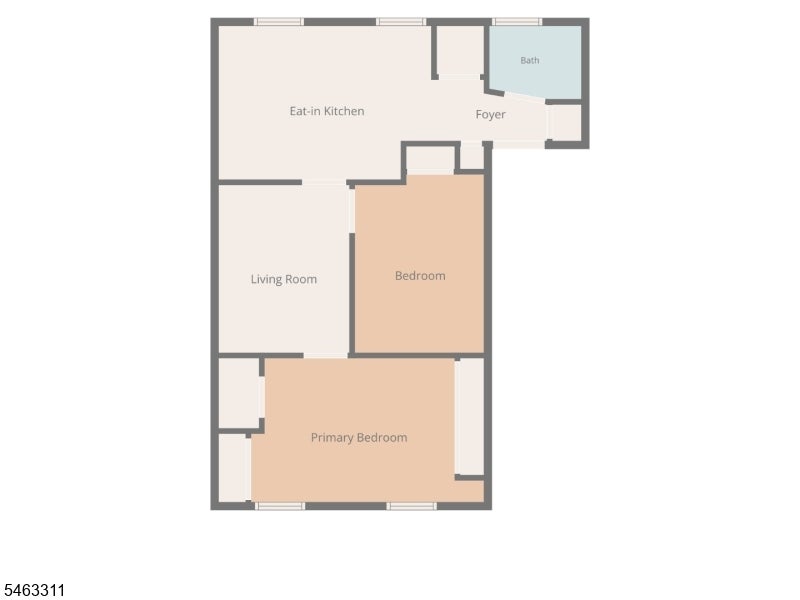
Floor plan showing an eat-in kitchen, foyer, bath, living room, bedroom, and primary bedroom.
SEE ALL PHOTOS
Attached urban homes with varied facades and parked cars beneath a mature tree at dusk.
Gray-sided townhouse entrance with a blue door, broad stone steps, and white railings.
Kitchen with light wood cabinets and an island, seen beside a stacked washer and dryer.
Kitchen with honey-colored cabinets, stainless-steel range, exposed brick, and open shelving.
Kitchen with exposed brick backsplash, stainless steel range, and dining table beside two windows.
Bathroom with a white vanity and toilet beneath built-in storage beside a large window.
Bright bedroom with mirrored built-in wardrobes, a ceiling fan, and tall windows.
Bedroom with a large bed, ceiling fan, white closet doors, and red 福 decorations.
Living room with a green sofa, plush cushions, upright piano, and high wall shelves.
Bedroom with a built-in closet, desk, hardwood floor, and ceiling fan.
Aerial view over a baseball field, elevated roadway, and Jersey City buildings.
Jersey City rooftops with the Manhattan skyline in the distance.
Floor plan showing an eat-in kitchen, foyer, bath, living room, bedroom, and primary bedroom.
For Sale

334 Pavonia Ave 1

334 Pavonia Ave 1, Jersey City, NJ 07302

$599,999
Set in the heart of Downtown Jersey City, 334 Pavonia Avenue, Unit 1 offers a rare combination of historic character, flexible living space, and the kind of neighborhood convenience that makes the Hamilton Park area so desirable. Exposed brick and hardwood floors bring warmth and personality to the home, while the formal living room creates a true sense of separation between spaces rather than one large open room.The primary bedroom is generously sized and offers excellent closet space. Just off the living room is a well-proportioned secondary flex room, giving buyers valuable extra space that can function as a guest room, home office, dressing room, media room, or private retreat.The home also includes an in-unit washer and dryer, mini-split air conditioning, and baseboard heating for year-round comfort. A dedicated approximately 5' x 10' private storage area in the basement provides additional space for seasonal items, luggage, bikes, and more, while an extra washer and dryer are available downstairs as well.From the basement, residents have access to the shared backyard and seating area, creating an easy place to relax, entertain, or enjoy some time outdoors.

2
beds

1
bath

750 Sq.Ft. LIVING AREA

Franklin Mendez

Franklin Mendez

Features & Amenities

Interior

  • total bedrooms2
  • Total bathroom1
  • full bathroom1
  • Flooring Wood
  • APPLIANCES Dryer, Refrigerator, Gas Oven, Gas Range, Washer, Gas Water Heater
  • other interior Features Eat-in Kitchen

Area & Lot

  • Status For Sale
  • Living Area750 Sq.Ft.
  • Total Area750 Sq.Ft.
  • MLS® ID4055181
  • TypeCondo
  • YEAR BUILT1900
  • NeighborhoodJersey City
  • Architecture StylesOne Floor Unit

Exterior

  • water SourcePublic
  • roofAsphalt
  • HEAT TYPEElectric
  • sewerPublic Sewer

Financial

  • Sales Price$599,999
  • Real Estate Tax $11,607/yr
  • HOA $380/mo
Gray-sided townhouse entrance with a blue door, broad stone steps, and white railings.

Schedule a Showing

I would love to show you my beautiful property. Please select your preferred date and time below. I will be in touch shortly to confirm your appointment.

Schedule a Showing

I would love to show you my beautiful property. Please select your preferred date and time below. I will be in touch shortly to confirm your appointment.

Thank you for your interest in 334 Pavonia Ave 1, Jersey City, NJ 07302. We are reviewing your request and will be in touch shortly!

Mortgage Calculator

Estimate your monthly mortgage payment, including the principal and interest, property taxes, and HOA. Adjust the values to generate a more accurate rate.

All estimates are provided for informational purposes only. Actual amounts may vary.
$0,000 Your Payment 20 15 65
$0,000 Your Payment

Jersey City

Explore

Let's Start a Conversation

Thinking about selling or simply curious about your property’s value? I’m here to help you understand the market and plan your next move with confidence.

Follow Me on Instagram