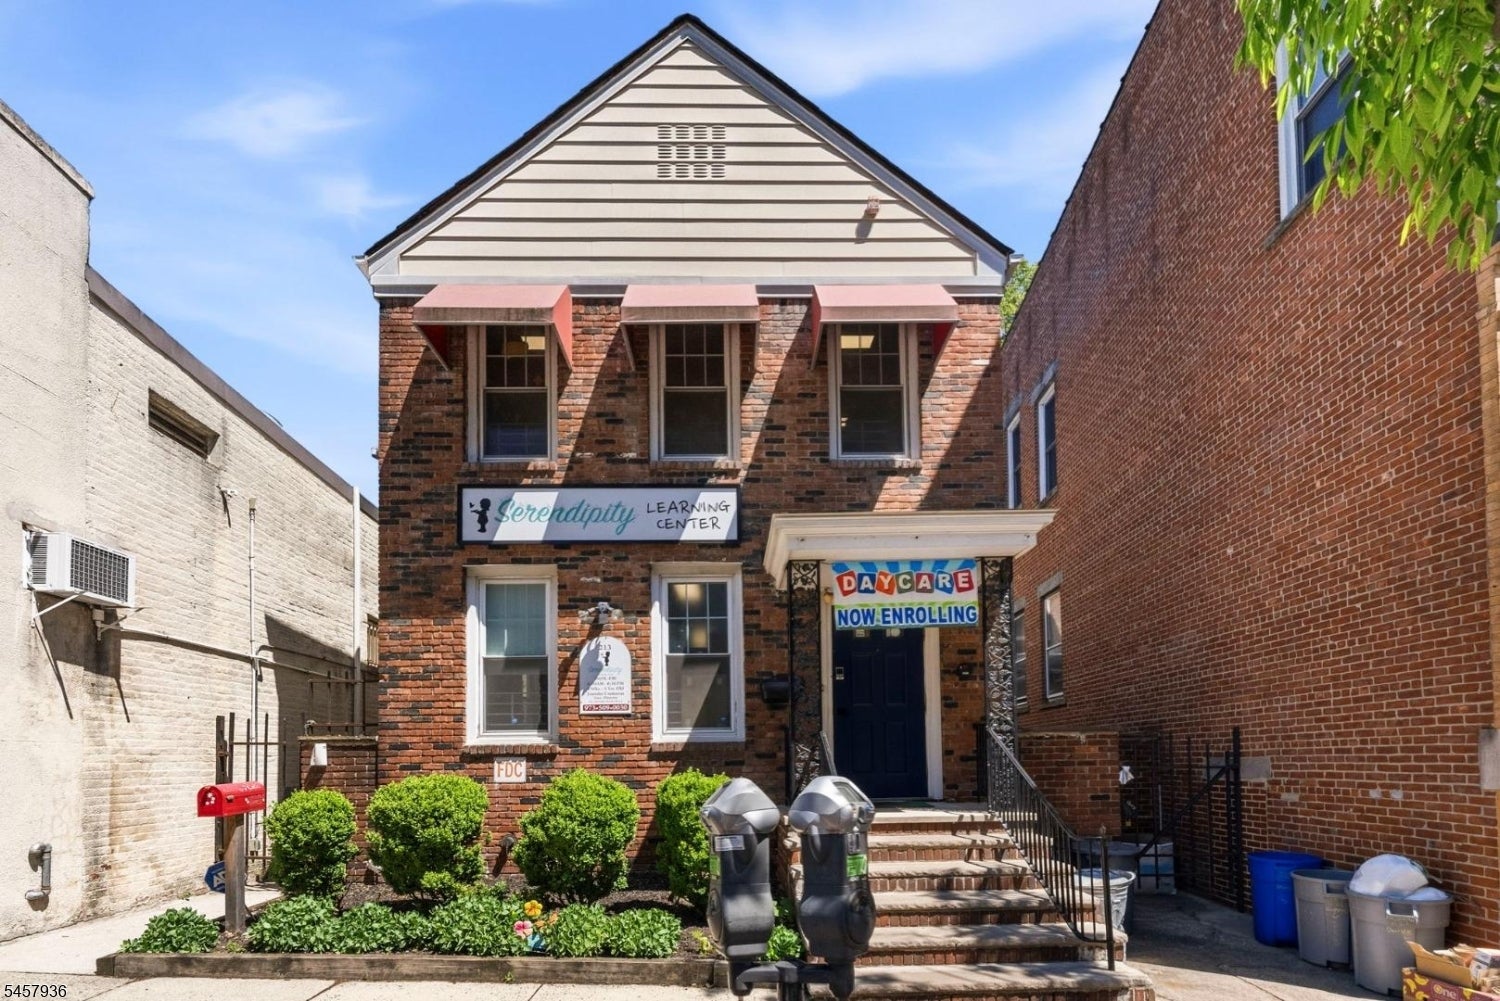
Brick Serendipity Learning Center building with daycare signs, front steps, and a small garden.
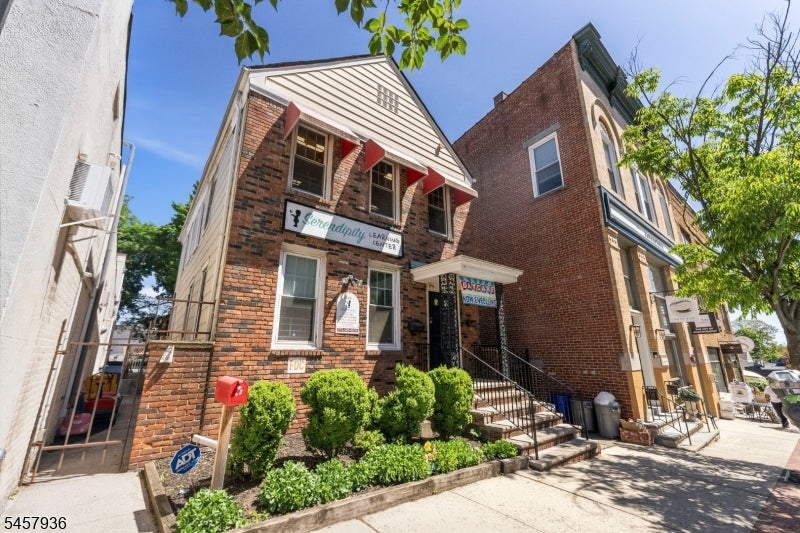
Brick learning center with red awnings, front steps, and shrubs along the facade.
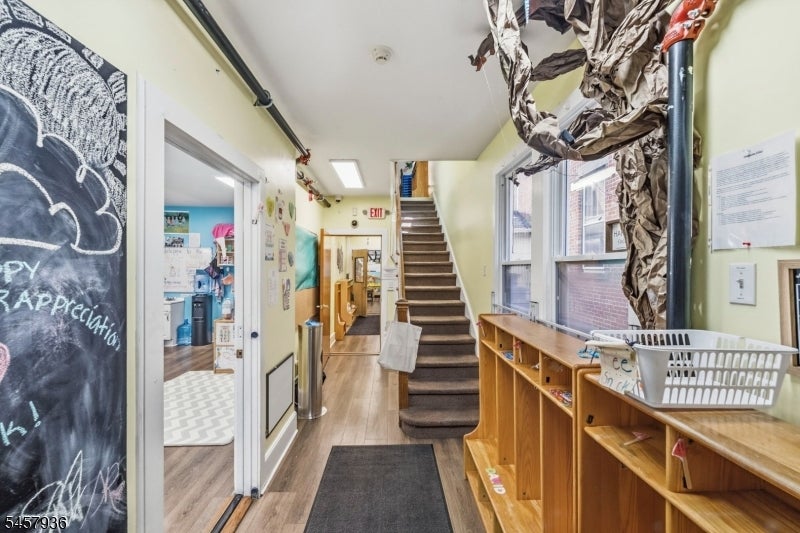
Entry hallway with central staircase, built-in wooden cubbies, and large windows.
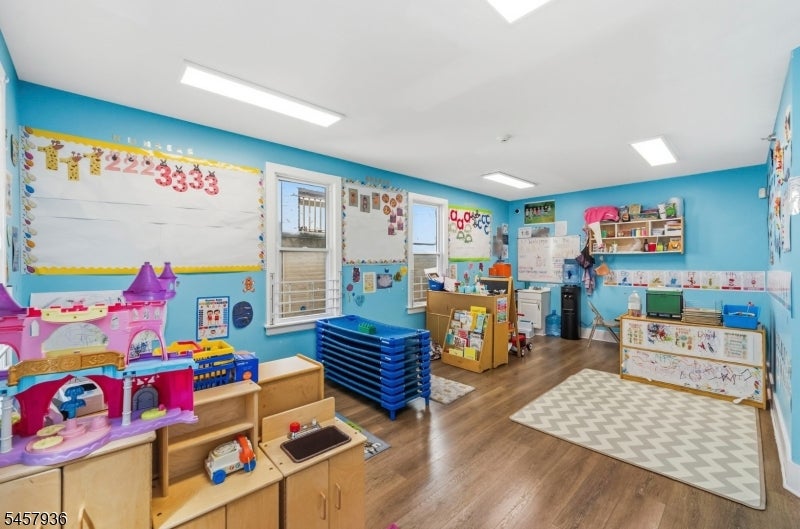
Colorful classroom with toy kitchens, educational displays, stacked blue cots, and a patterned rug.
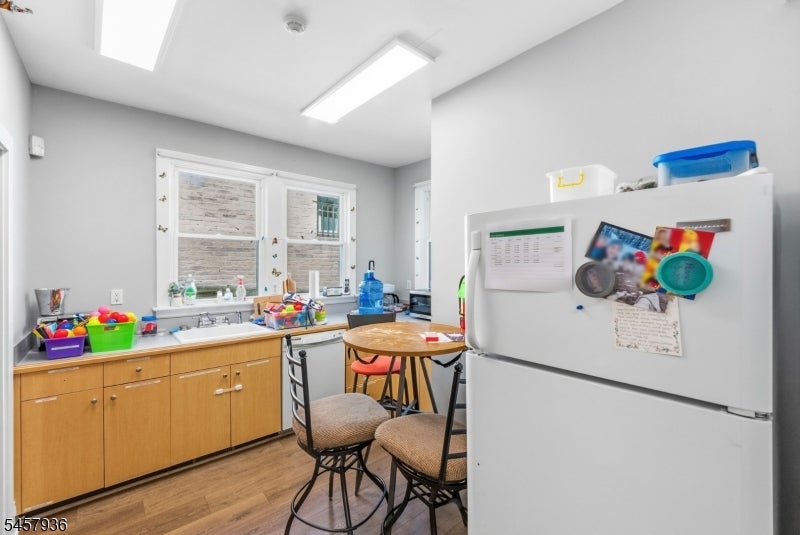
Kitchen with wood cabinets, a double window over the sink, and a white refrigerator.
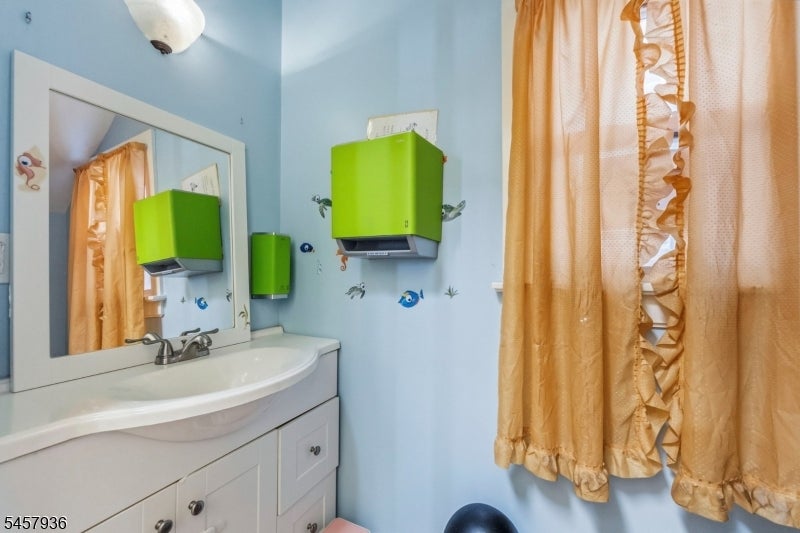
Bathroom with a white vanity, fish-decorated blue walls, green cabinets, and a gold ruffled shower curtain.
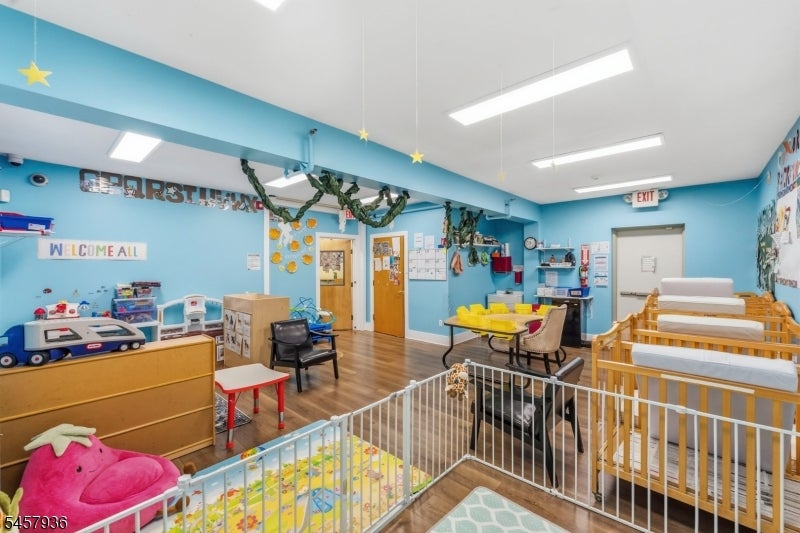
Childcare room with blue walls, wooden cribs, child-sized tables, toys, and a gated play area.
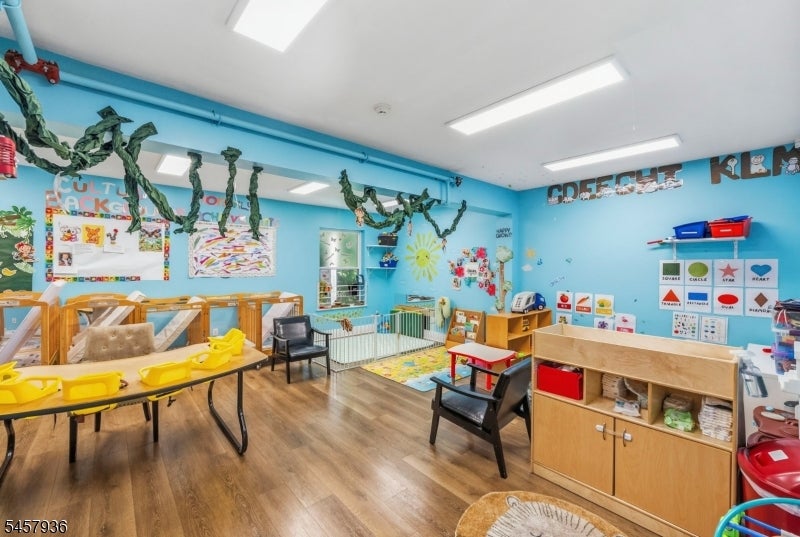
Childcare classroom with turquoise walls, child-sized tables, cribs, and colorful learning displays.
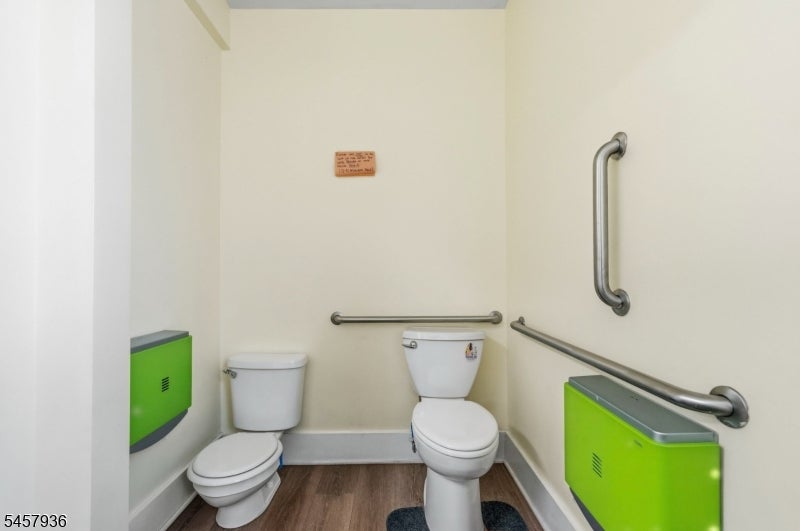
Restroom with two toilets, metal grab bars, and bright green wall-mounted fixtures.
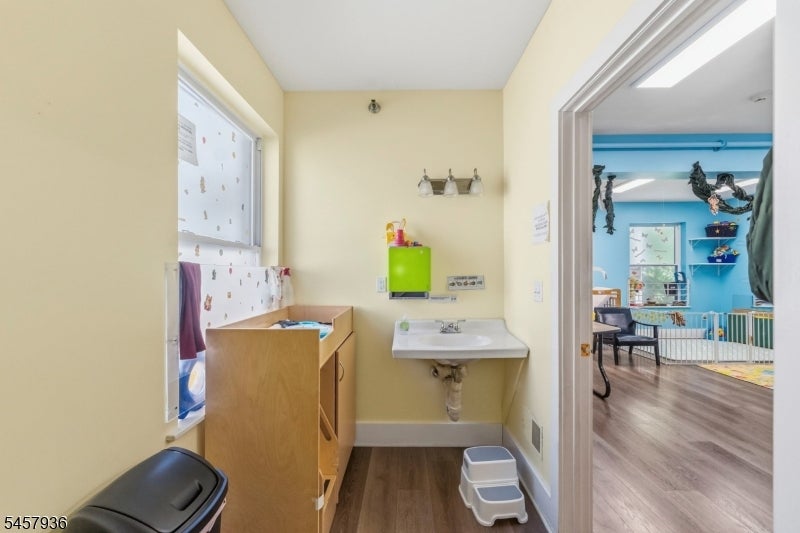
Bathroom changing area with a wall-mounted sink and wooden cabinet, opening onto a bright blue playroom.
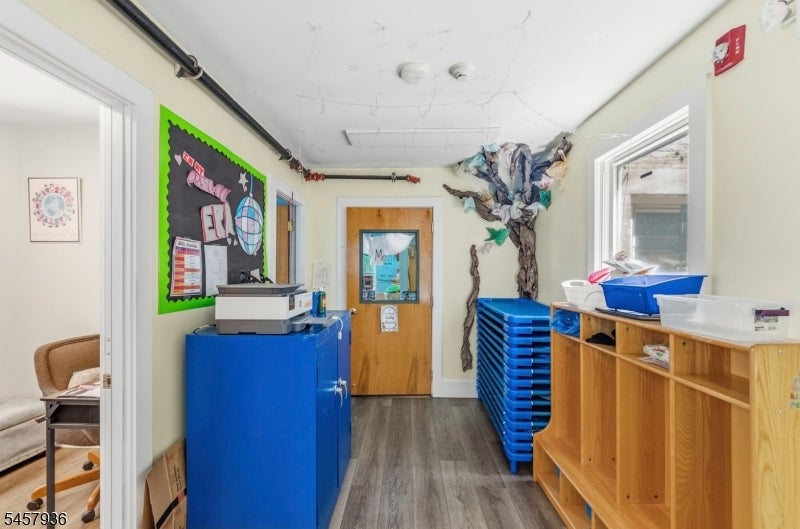
Interior hallway with blue storage trays, wooden cubbies, and a colorful bulletin board.
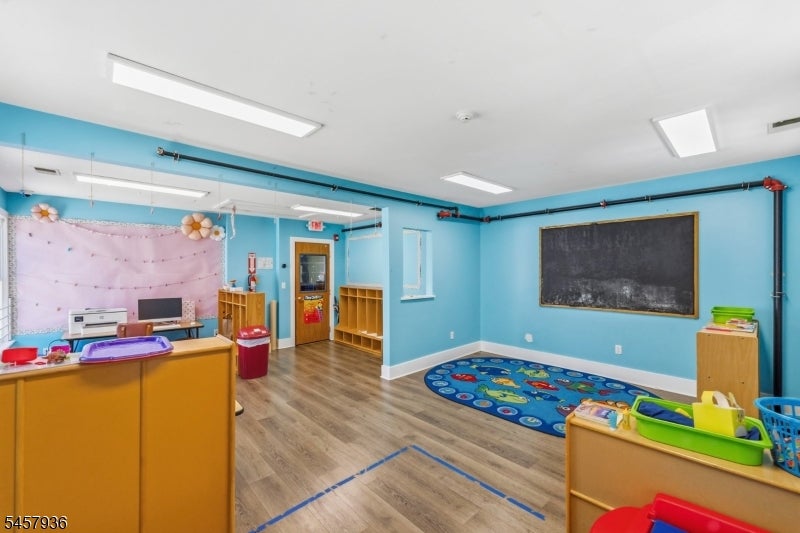
Playroom with blue walls, a large chalkboard, colorful rugs, and child-sized furniture.
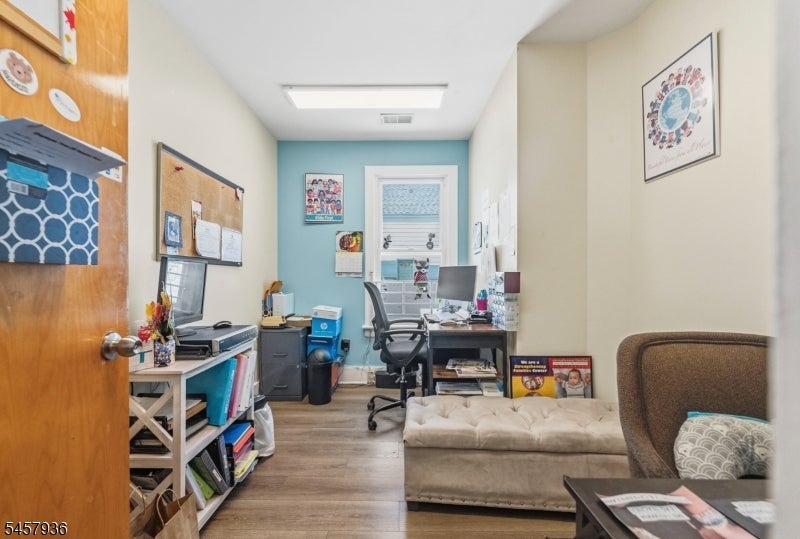
Furnished home office with a desk, turquoise accent wall, and seating area.
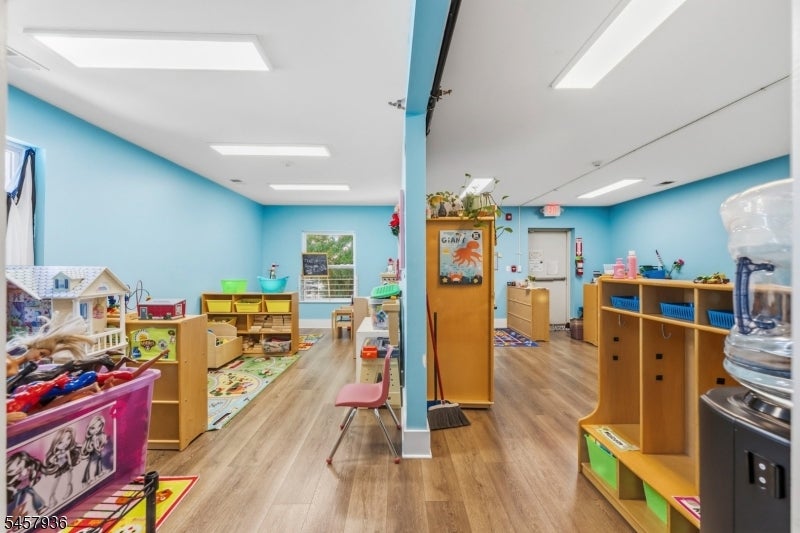
Childcare classroom with blue walls, low wooden shelves, toys, and colorful play mats.
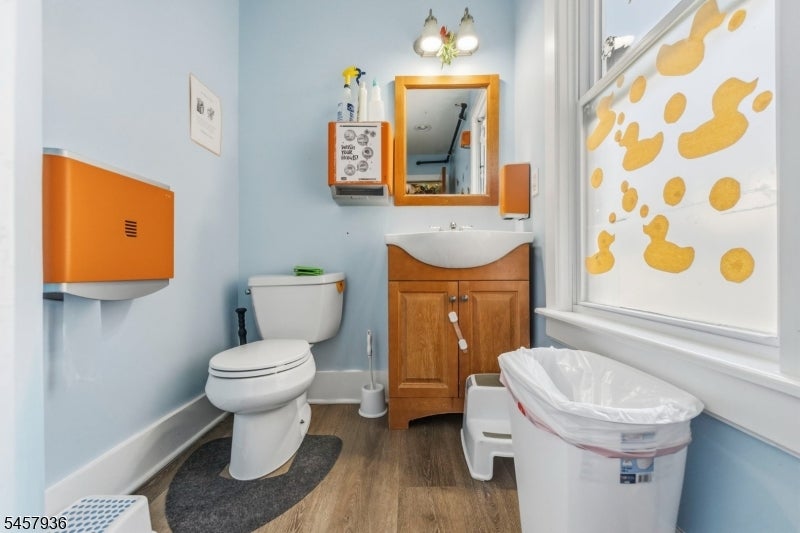
Bathroom with a wooden vanity, white toilet, and window covered in yellow duck shapes.
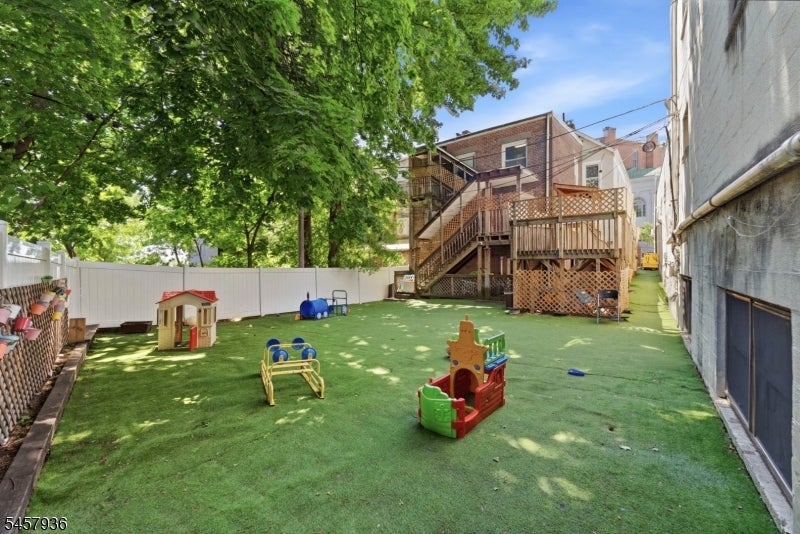
Backyard with artificial turf, children's play equipment, and a raised wooden deck.
SEE ALL PHOTOS
Brick Serendipity Learning Center building with daycare signs, front steps, and a small garden.
Brick learning center with red awnings, front steps, and shrubs along the facade.
Entry hallway with central staircase, built-in wooden cubbies, and large windows.
Colorful classroom with toy kitchens, educational displays, stacked blue cots, and a patterned rug.
Kitchen with wood cabinets, a double window over the sink, and a white refrigerator.
Bathroom with a white vanity, fish-decorated blue walls, green cabinets, and a gold ruffled shower curtain.
Childcare room with blue walls, wooden cribs, child-sized tables, toys, and a gated play area.
Childcare classroom with turquoise walls, child-sized tables, cribs, and colorful learning displays.
Restroom with two toilets, metal grab bars, and bright green wall-mounted fixtures.
Bathroom changing area with a wall-mounted sink and wooden cabinet, opening onto a bright blue playroom.
Interior hallway with blue storage trays, wooden cubbies, and a colorful bulletin board.
Playroom with blue walls, a large chalkboard, colorful rugs, and child-sized furniture.
Furnished home office with a desk, turquoise accent wall, and seating area.
Childcare classroom with blue walls, low wooden shelves, toys, and colorful play mats.
Bathroom with a wooden vanity, white toilet, and window covered in yellow duck shapes.
Backyard with artificial turf, children's play equipment, and a raised wooden deck.
For Sale

213 Glenridge Ave

213 Glenridge Ave, Montclair Twp, NJ 07042

$875,000
213 Glenridge Avenue presents a rare opportunity to acquire a commercial property in the heart of Montclair with an existing childcare/daycare buildout already in place. The property is currently configured for educational and childcare use and includes the existing infrastructure, furniture, fixtures, equipment, and related improvements, making it especially attractive for an operator looking to establish or expand a daycare, preschool, tutoring, enrichment, or similar service-based business, subject to applicable approvals and licensing.The property is also well suited for buyers seeking a flexible commercial asset in a highly desirable Montclair location. With strong surrounding demographics, convenient access to downtown amenities, transportation, and established residential neighborhoods, 213 Glenridge Avenue offers both owner-user and investment potential. Historical business information can be made available for reference, but the offering is primarily for the real estate and existing commercial buildout.This is an excellent opportunity for a buyer looking for a well-positioned commercial property with substantial infrastructure already in place and the ability to move quickly into a space that has been purpose-built for childcare and educational use.

2,439 Sq.Ft. LIVING AREA

Franklin Mendez

Franklin Mendez

Features & Amenities

Area & Lot

  • Status For Sale
  • Living Area2,439 Sq.Ft.
  • Total Area2,439 Sq.Ft.
  • MLS® ID4050246
  • TypeCommercial
  • YEAR BUILT1880

Exterior

  • STORIES2
  • water SourcePublic
  • utilitiesNatural Gas Available
  • roofAsphalt
  • lot featuresLevel
  • HEAT TYPEElectric, Forced Air, Natural Gas
  • AIR CONDITIONINGCentral Air
  • sewerPublic Sewer
  • security FeaturesSecurity System

Financial

  • Sales Price$875,000
  • Real Estate Tax $17,337/yr
  • Zoning C3
Brick learning center with red awnings, front steps, and shrubs along the facade.

Schedule a Showing

I would love to show you my beautiful property. Please select your preferred date and time below. I will be in touch shortly to confirm your appointment.

Schedule a Showing

I would love to show you my beautiful property. Please select your preferred date and time below. I will be in touch shortly to confirm your appointment.

Thank you for your interest in 213 Glenridge Ave, Montclair Twp, NJ 07042. We are reviewing your request and will be in touch shortly!

Mortgage Calculator

Estimate your monthly mortgage payment, including the principal and interest, property taxes, and HOA. Adjust the values to generate a more accurate rate.

All estimates are provided for informational purposes only. Actual amounts may vary.
$0,000 Your Payment 20 15 65
$0,000 Your Payment

Let's Start a Conversation

Thinking about selling or simply curious about your property’s value? I’m here to help you understand the market and plan your next move with confidence.

Follow Me on Instagram