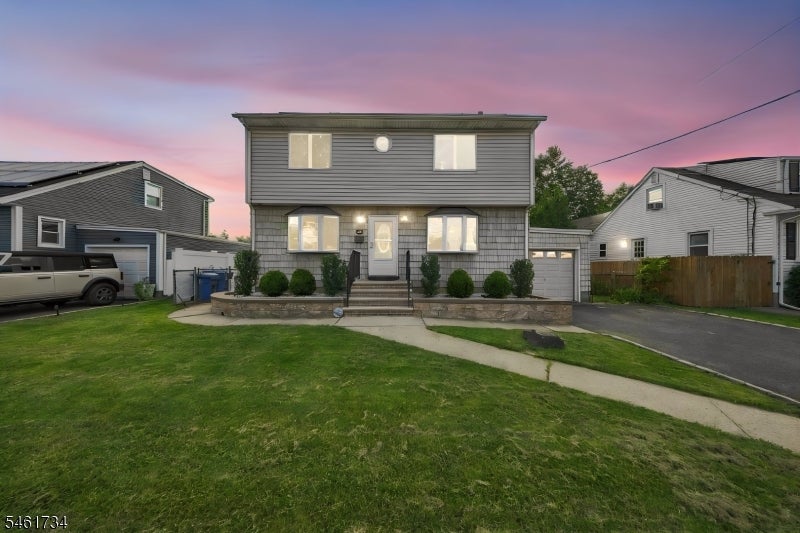
Two-story gray-sided house with a curved front walk and lawn at dusk.
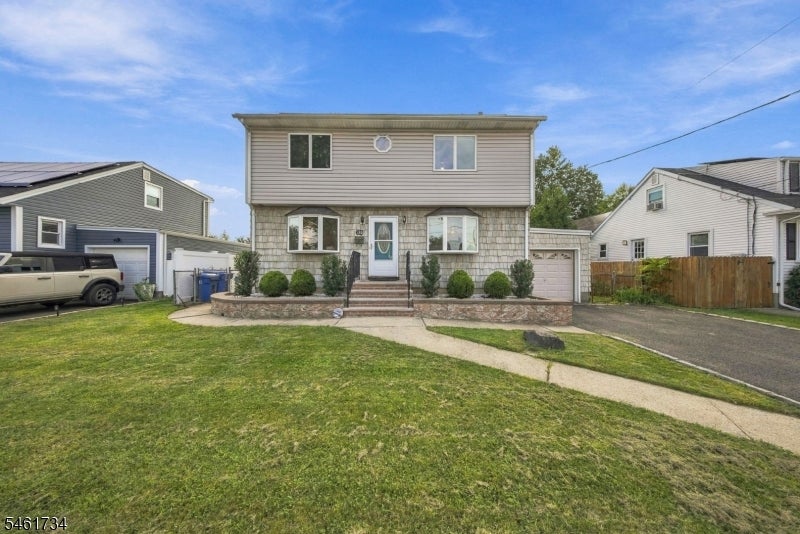
Two-story house with a stone-and-siding facade, front steps, landscaped shrubs, and a curved walkway.
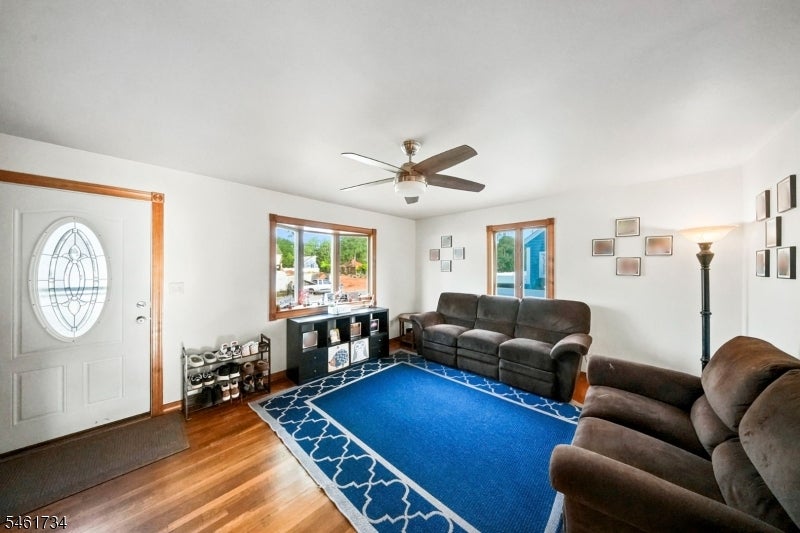
Living room with brown sofas, a bright blue patterned rug, hardwood floors, and a ceiling fan.
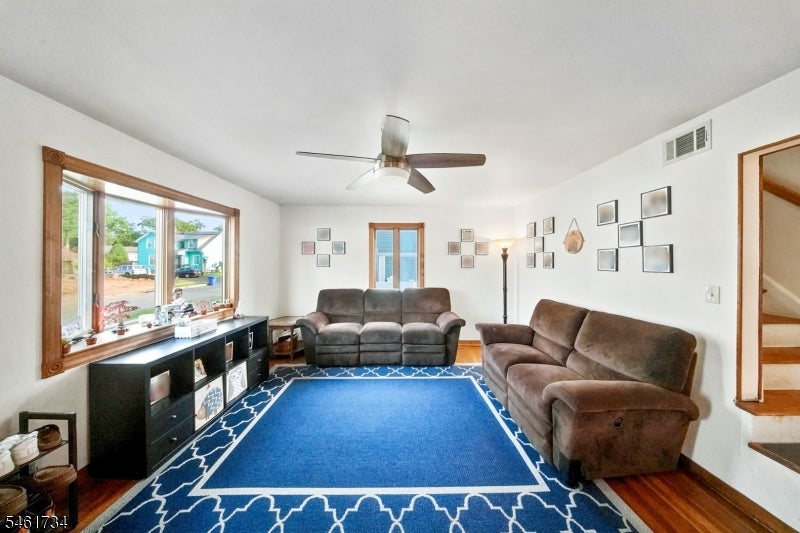
Living room with brown sofas, a blue patterned rug, hardwood floors, and a large window.
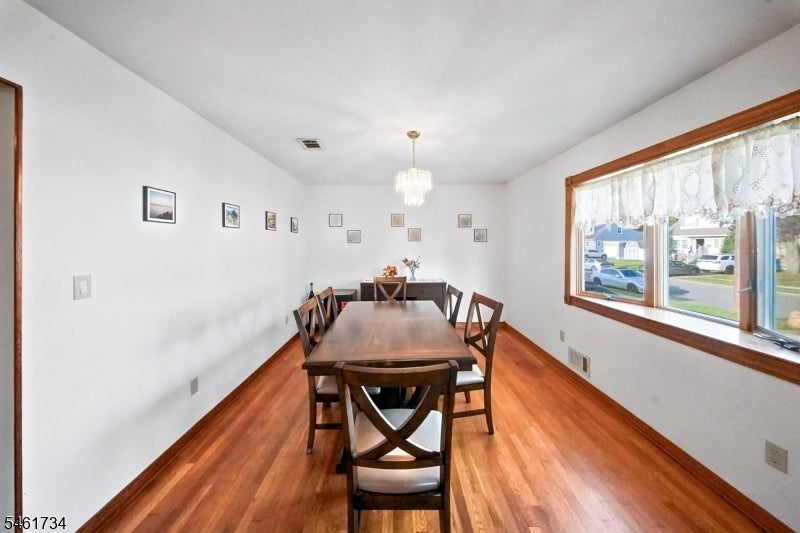
Dining room with a dark wood table, hardwood floors, chandelier, and large lace-curtained window.
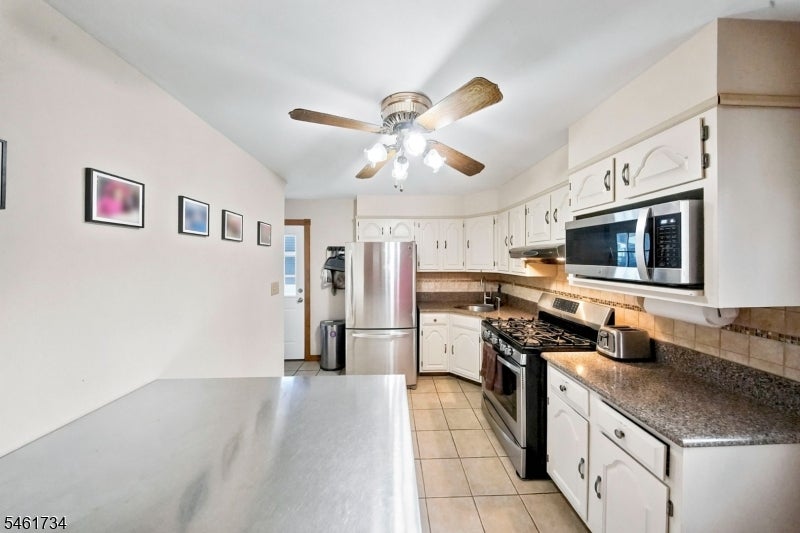
Kitchen with white cabinets, granite countertops, and stainless steel appliances.
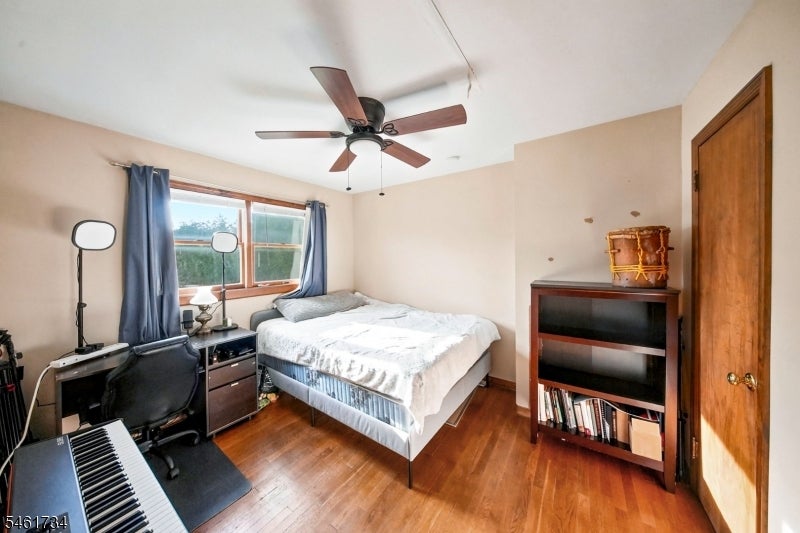
Bedroom with a bed, ceiling fan, blue curtains, and a desk with a keyboard.
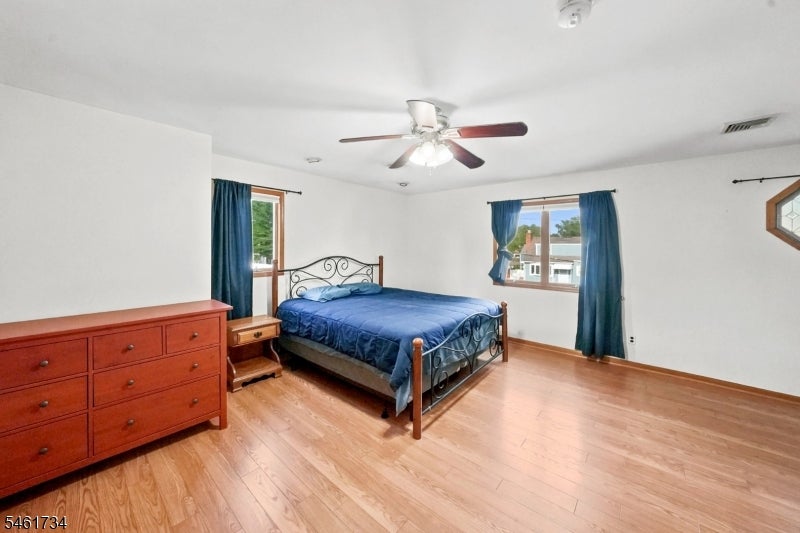
Furnished bedroom with blue bedding, a metal bed frame, hardwood floors, and a ceiling fan.
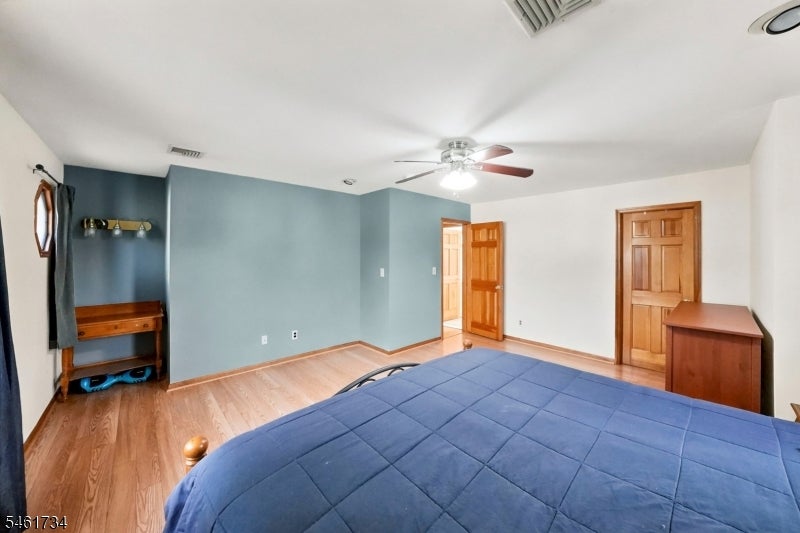
Bedroom with a large blue bed, blue accent walls, light wood floors, and a ceiling fan.
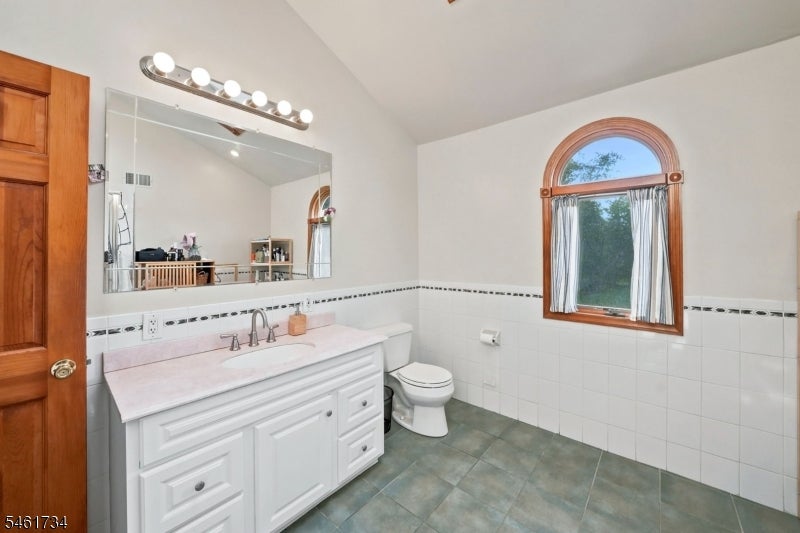
Bathroom with a white vanity, tiled walls, and an arched wood-framed window.
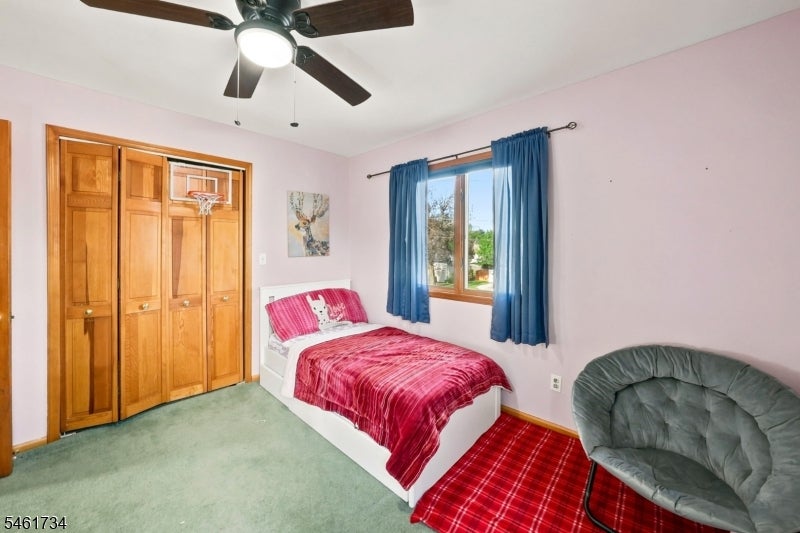
Bedroom with a red-covered bed, wooden closet doors with a basketball hoop, and a window framed by blue curtains.
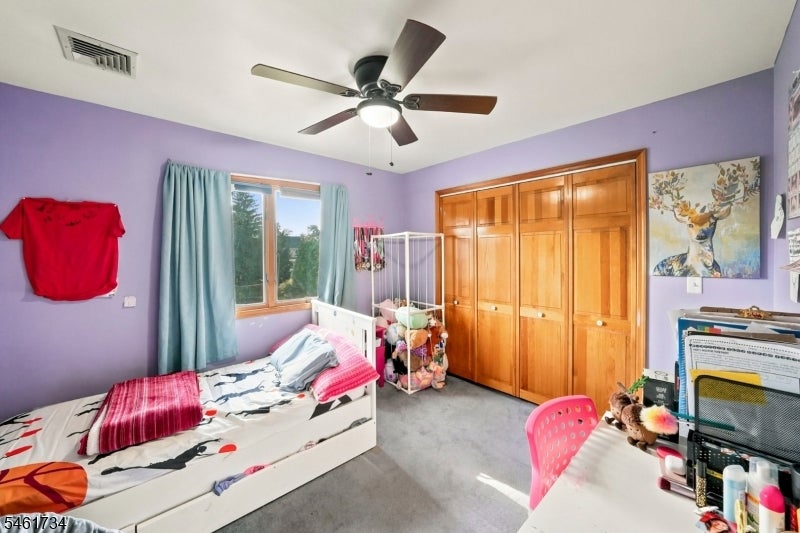
Bedroom with lavender walls, wooden closet doors, a white bed, and a window with blue curtains.
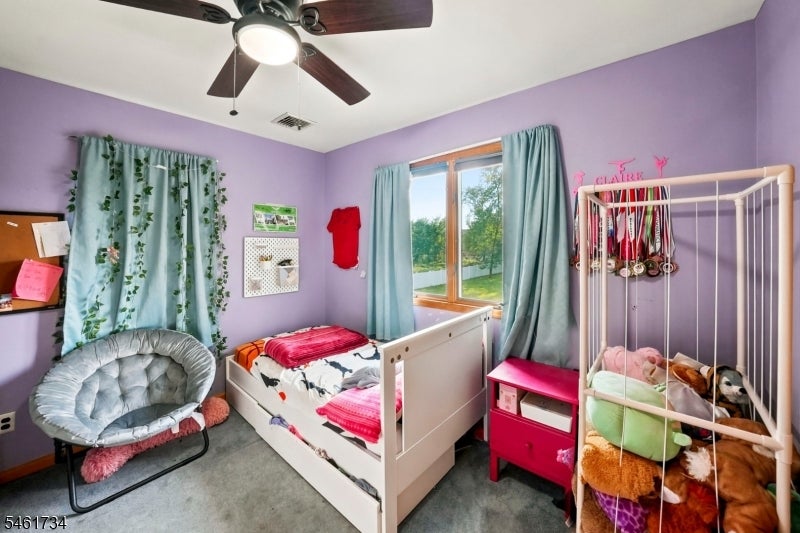
Child's bedroom with lavender walls, a white bed and crib, teal curtains, and medals above the crib.
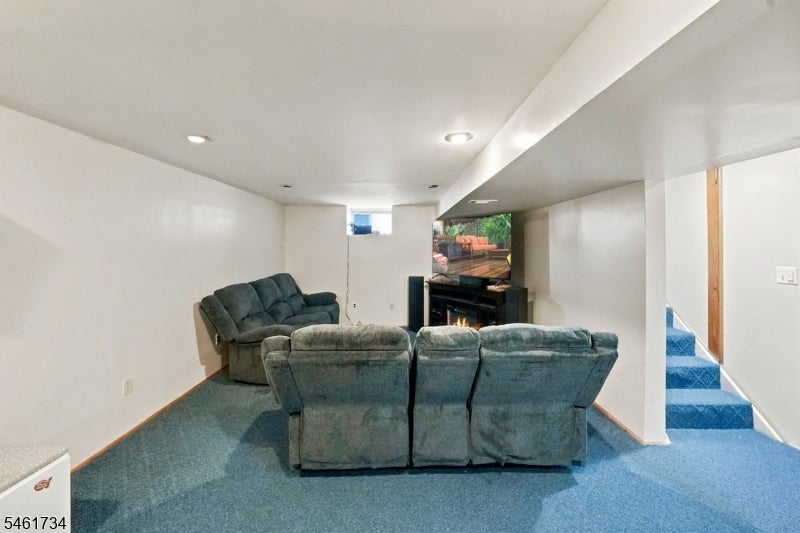
Furnished basement living room with gray sofas, a television above a fireplace, and blue-carpeted stairs.
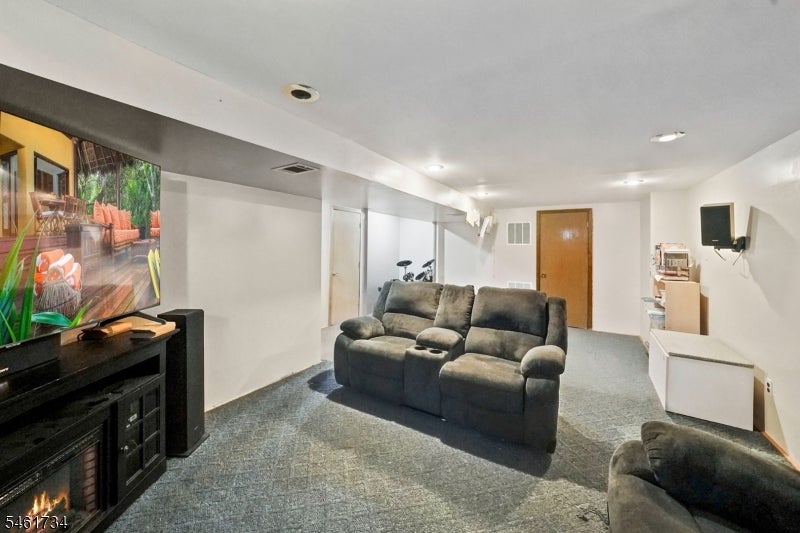
Furnished basement family room with a gray reclining sectional and television.
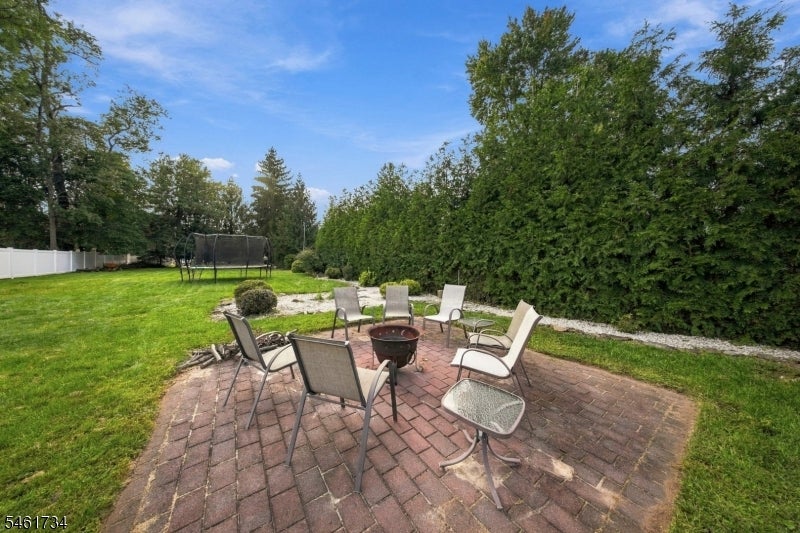
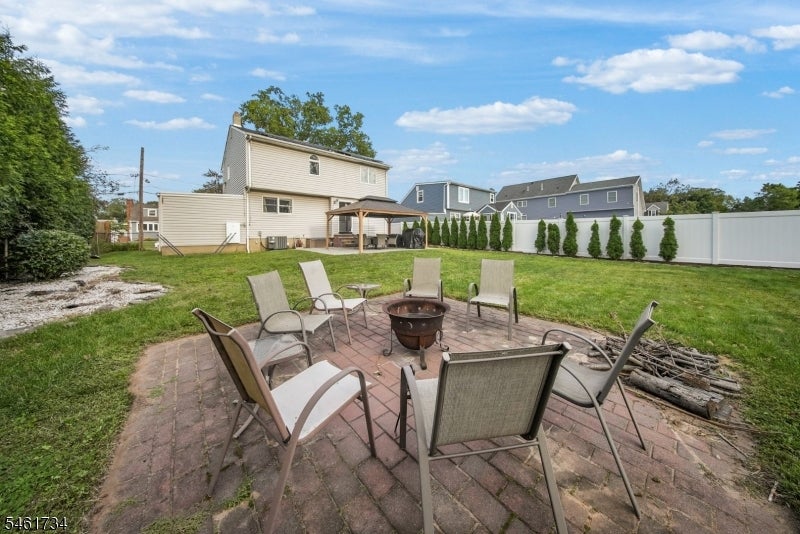
Backyard brick patio with a fire pit and chairs beside a lawn and privacy hedge.
Backyard patio with outdoor chairs around a fire pit, lawn, and white privacy fence.
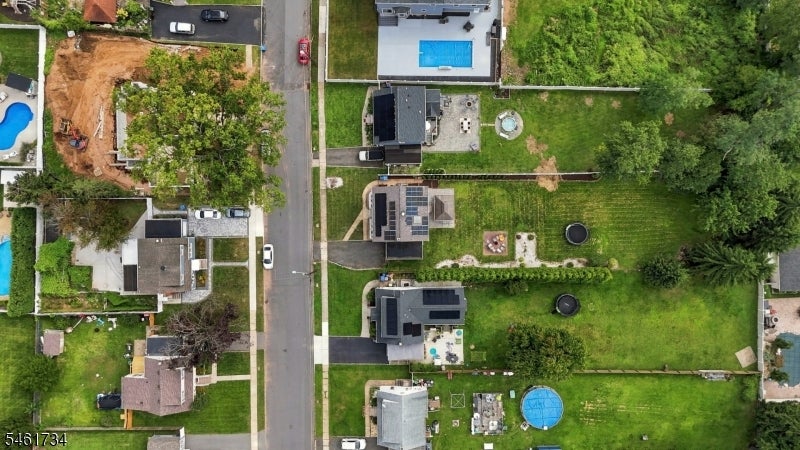
Aerial view of a residential street with green yards, trees, and swimming pools.
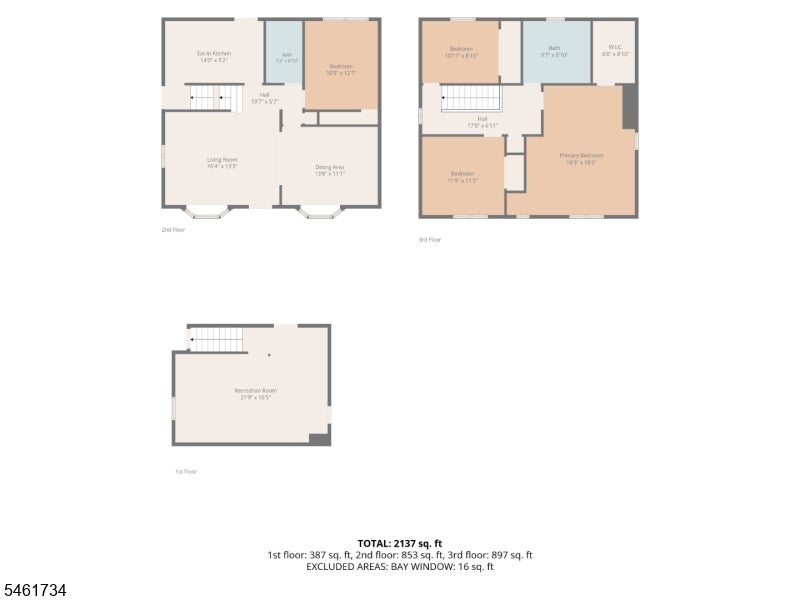
Three-level floor plan with labeled rooms and a total area of 2,137 square feet.
SEE ALL PHOTOS
Two-story gray-sided house with a curved front walk and lawn at dusk.
Two-story house with a stone-and-siding facade, front steps, landscaped shrubs, and a curved walkway.
Living room with brown sofas, a bright blue patterned rug, hardwood floors, and a ceiling fan.
Living room with brown sofas, a blue patterned rug, hardwood floors, and a large window.
Dining room with a dark wood table, hardwood floors, chandelier, and large lace-curtained window.
Kitchen with white cabinets, granite countertops, and stainless steel appliances.
Bedroom with a bed, ceiling fan, blue curtains, and a desk with a keyboard.
Furnished bedroom with blue bedding, a metal bed frame, hardwood floors, and a ceiling fan.
Bedroom with a large blue bed, blue accent walls, light wood floors, and a ceiling fan.
Bathroom with a white vanity, tiled walls, and an arched wood-framed window.
Bedroom with a red-covered bed, wooden closet doors with a basketball hoop, and a window framed by blue curtains.
Bedroom with lavender walls, wooden closet doors, a white bed, and a window with blue curtains.
Child's bedroom with lavender walls, a white bed and crib, teal curtains, and medals above the crib.
Furnished basement living room with gray sofas, a television above a fireplace, and blue-carpeted stairs.
Furnished basement family room with a gray reclining sectional and television.
Backyard brick patio with a fire pit and chairs beside a lawn and privacy hedge.
Backyard patio with outdoor chairs around a fire pit, lawn, and white privacy fence.
Aerial view of a residential street with green yards, trees, and swimming pools.
Three-level floor plan with labeled rooms and a total area of 2,137 square feet.
For Sale

126 Martin Dr

126 Martin Dr, South Plainfield Boro, NJ 07080

$599,000
Welcome to 126 Martin Drive, a beautifully updated South Plainfield home set on a quiet dead-end street, where the setting feels noticeably more private and removed from traffic.The home features 4 bedrooms and 2 full bathrooms, including a bedroom and full bath on the main floor, an ideal option for guests or anyone who prefers to avoid stairs. Upstairs, you'll find 3 additional bedrooms and another full bathroom, highlighted by an exceptionally spacious primary bedroom with the scale to create a true private retreat.A fully finished basement adds another level of usable space, ideal for a media room, home office, gym, playroom, or additional entertaining area. The home is also equipped with central heating and air conditioning for year-round comfort.Step outside and the property really opens up. The massive backyard offers an impressive setting for entertaining, complete with a gazebo and BBQ grill, along with abundant space for outdoor dining, gatherings, recreation, gardening, or simply enjoying the privacy of your own backyard. With its flexible layout, this property offers the kind of space and setting that is increasingly hard to find.

4
beds

2
baths

1,704 Sq.Ft. LIVING AREA

0.35 Acres lot

Franklin Mendez

Franklin Mendez

Features & Amenities

Interior

  • total bedrooms4
  • Total bathrooms2
  • full bathrooms2
  • Laundry room Laundry Room
  • Flooring Carpet, Tile, Wood
  • APPLIANCES Dryer, Refrigerator, Gas Oven, Gas Range, Microwave, Washer, Gas Water Heater
  • other interior Features Breakfast Bar

Area & Lot

  • Status For Sale
  • Living Area1,704 Sq.Ft.
  • Total Area1,704 Sq.Ft.
  • Lot Area0.35 Acres
  • MLS® ID4053689
  • TypeResidential
  • YEAR BUILT1949
  • Architecture StylesColonial
  • Elementary SchoolJ.E. RILEY
  • Middle SchoolS.PLNFLD M
  • High SchoolS.PLNFLD H

Exterior

  • Garage Space1.0
  • water SourcePublic
  • roofAsphalt
  • lot featuresLevel
  • HEAT TYPEElectric, Forced Air
  • AIR CONDITIONINGCentral Air
  • sewerPublic Sewer
  • other exterior FeaturesBarbecue

Financial

  • Sales Price$599,000
  • Real Estate Tax $9,240/yr
Two-story house with a stone-and-siding facade, front steps, landscaped shrubs, and a curved walkway.

Schedule a Showing

I would love to show you my beautiful property. Please select your preferred date and time below. I will be in touch shortly to confirm your appointment.

Schedule a Showing

I would love to show you my beautiful property. Please select your preferred date and time below. I will be in touch shortly to confirm your appointment.

Thank you for your interest in 126 Martin Dr, South Plainfield Boro, NJ 07080. We are reviewing your request and will be in touch shortly!

Mortgage Calculator

Estimate your monthly mortgage payment, including the principal and interest, property taxes, and HOA. Adjust the values to generate a more accurate rate.

All estimates are provided for informational purposes only. Actual amounts may vary.
$0,000 Your Payment 20 15 65
$0,000 Your Payment

Let's Start a Conversation

Thinking about selling or simply curious about your property’s value? I’m here to help you understand the market and plan your next move with confidence.

Follow Me on Instagram